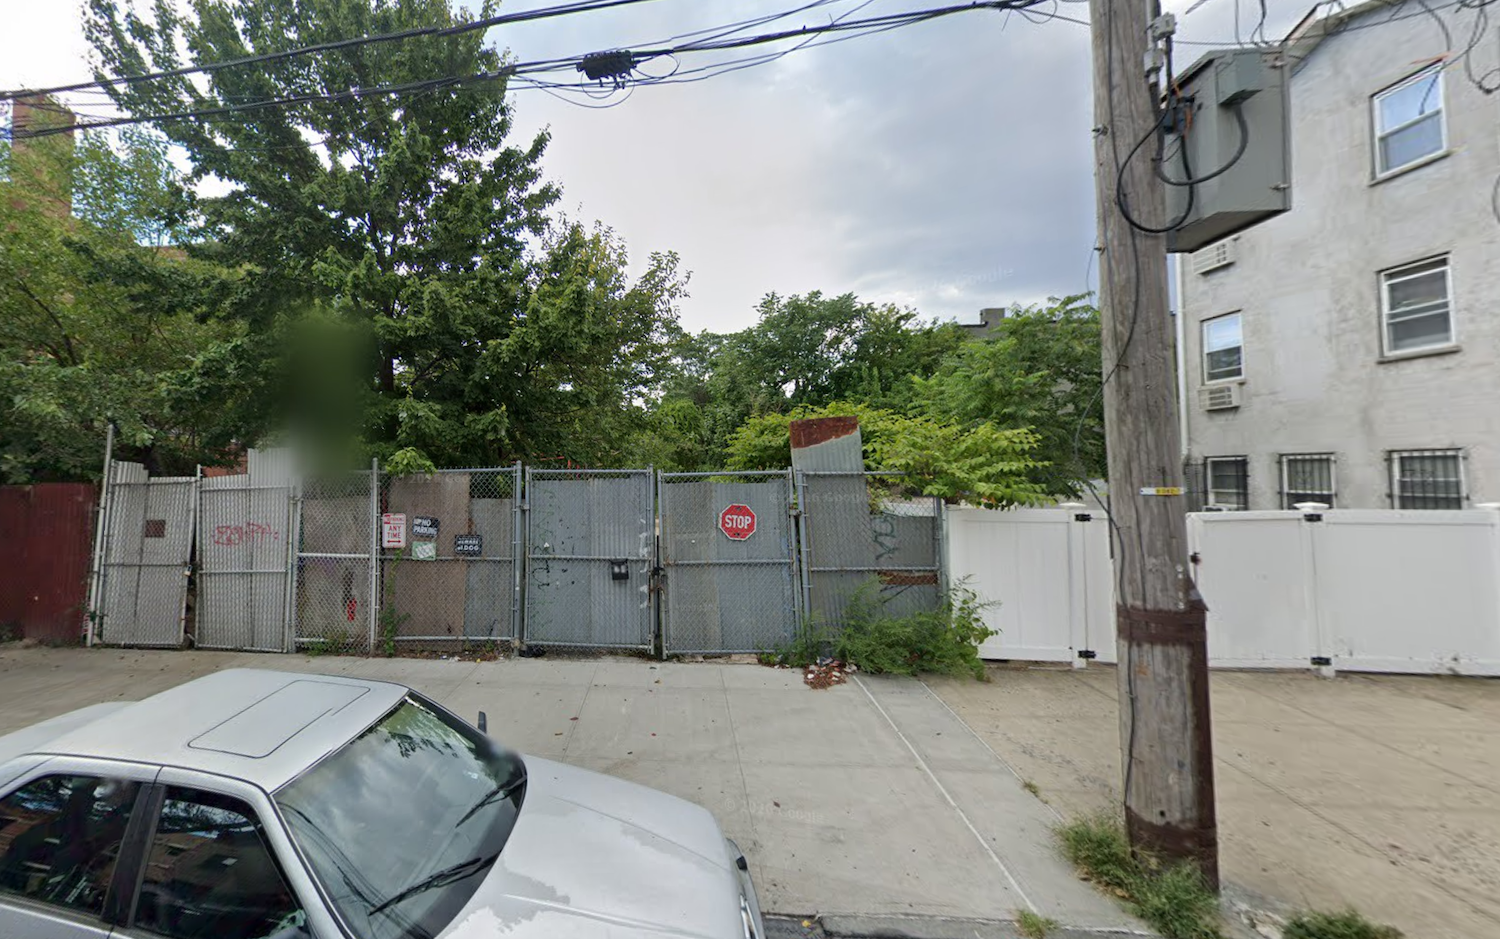
New development plans for 374 Ashford Street are changing the residential character of East New York. Filed on October 28, 2026, the application outlines the construction of a four-story building, marking a significant change for the property, which currently holds a two-story low-rise structure dating back to 1925.
According to reporting by New York YIMBY, owner Chaim Jacobowitz is spearheading the project, which will reach a height of 40 feet. While the lot is currently vacant, the transition from a former 3,205-square-foot structure to a modern residential development underscores the ongoing densification of this Brooklyn neighborhood. The site is positioned between Belmont and Pitkin Avenues, putting future residents within reach of the Shepherd Avenue subway station, served by the A and C lines.
The Scale of the Ashford Street Development
The proposed building will house eight residential units. With a total of 5,422 square feet designated for residential space, the average unit size comes in at approximately 677 square feet. These dimensions strongly suggest the inclusion of rental apartments, a common trend in recent Brooklyn infill projects designed to accommodate a diverse range of renters looking for transit-oriented housing.
Data provided by Marketproof adds a layer of complexity to these plans, noting that the filing includes 12,533 square feet of commercial space. The permit also details a 30.83-foot-long rear yard and a 5-square-foot front yard, adhering to the specific spatial requirements of the zoning district.

Mohammad Ahead Manages Vacant Lot Development
The project is being managed by architect Mohammad Ahead of Mohammad Ahead PE, who is listed as the architect of record on the filings submitted through Ezfilingnycorp. Because the lot is currently vacant, the development will bypass the need for traditional demolition permits, potentially streamlining the initial phases of construction.
As of November 1, 2026, no estimated completion date has been announced for the project.


