Building Beyond the Blueprint: Inside Providence Builders’ Custom Estates
Exceptional homes begin with people who care about every detail—and each other. That core philosophy anchors the latest recognition for Providence Builders, which was once again recognized by Cityview readers as Best of the Best for Custom Home Builder—Over $1 Million in the November/December 2026 issue. Operating out of Lenoir City, Tennessee, the custom builder continues to shape high-end residential real estate in a market where client expectations remain understandably high.
For Ron Bills, president and co-owner of the firm, the accolade points directly back to a collaborative framework. “At Providence you get a team,” Bills says. “A team that is motivated, a team that is focused and passionate on delivering the best homes ever designed and built.” That shared responsibility spans every phase of construction, linking the initial architectural vision to the final, finished estate.
Collaborative Design Shapes the Turnberry Estate
That collaborative ethos is clearly visible in the firm’s Turnberry design, a lakefront estate that showcases how multiple disciplines intersect. Rather than relying on a single vision, the project brought together homeowner inspiration and specialist execution. “This was not one person’s work of art,” Bills notes. “It was a team.”
Inside the Turnberry residence, architectural details translate that teamwork into physical spaces. Ten-foot-tall power multi-slide doors open the interior directly to the waterfront. A spiral staircase introduces a sculptural element to the floor plan, while a carved limestone fireplace anchors the main living area. For entertaining, the home features a gourmet kitchen, a butler’s pantry, and a temperature-controlled wine wall integrated into the dining room.
Wellness and leisure spaces receive equal consideration throughout the property. The estate includes a steam room, a sauna, a main-floor yoga and exercise room, and a downstairs golf simulator paired with a bar area. Outdoors, an 1,800-square-foot dock features two personal watercraft lifts, a concealed boat lift, and a tongue-and-groove ceiling.
Financial Transparency and On-Site Execution
Behind the aesthetics lies a rigorous operational structure managed by Diane Bills, co-owner, whose approach is rooted in gratitude and accountability. “I want to be thankful and grateful for how God has blessed our company,” she states. That perspective translates into daily operational transparency for clients balancing complex builds with busy professional lives.
Providence provides clients with a detailed 450-line-item accounting of every project, supported by quotes and continuing draw reports. This level of financial tracking ensures that homeowners maintain a clear understanding of expenditures, construction draws, and budget allocations from start to completion.
On the job site, Brian, Providence’s Vice President of operations, and Kory, who heads the project management team, maintain rigorous standards of craftsmanship. Reflecting on the waterfront McCarter residence, Brian observes how the architecture integrates with the natural landscape.
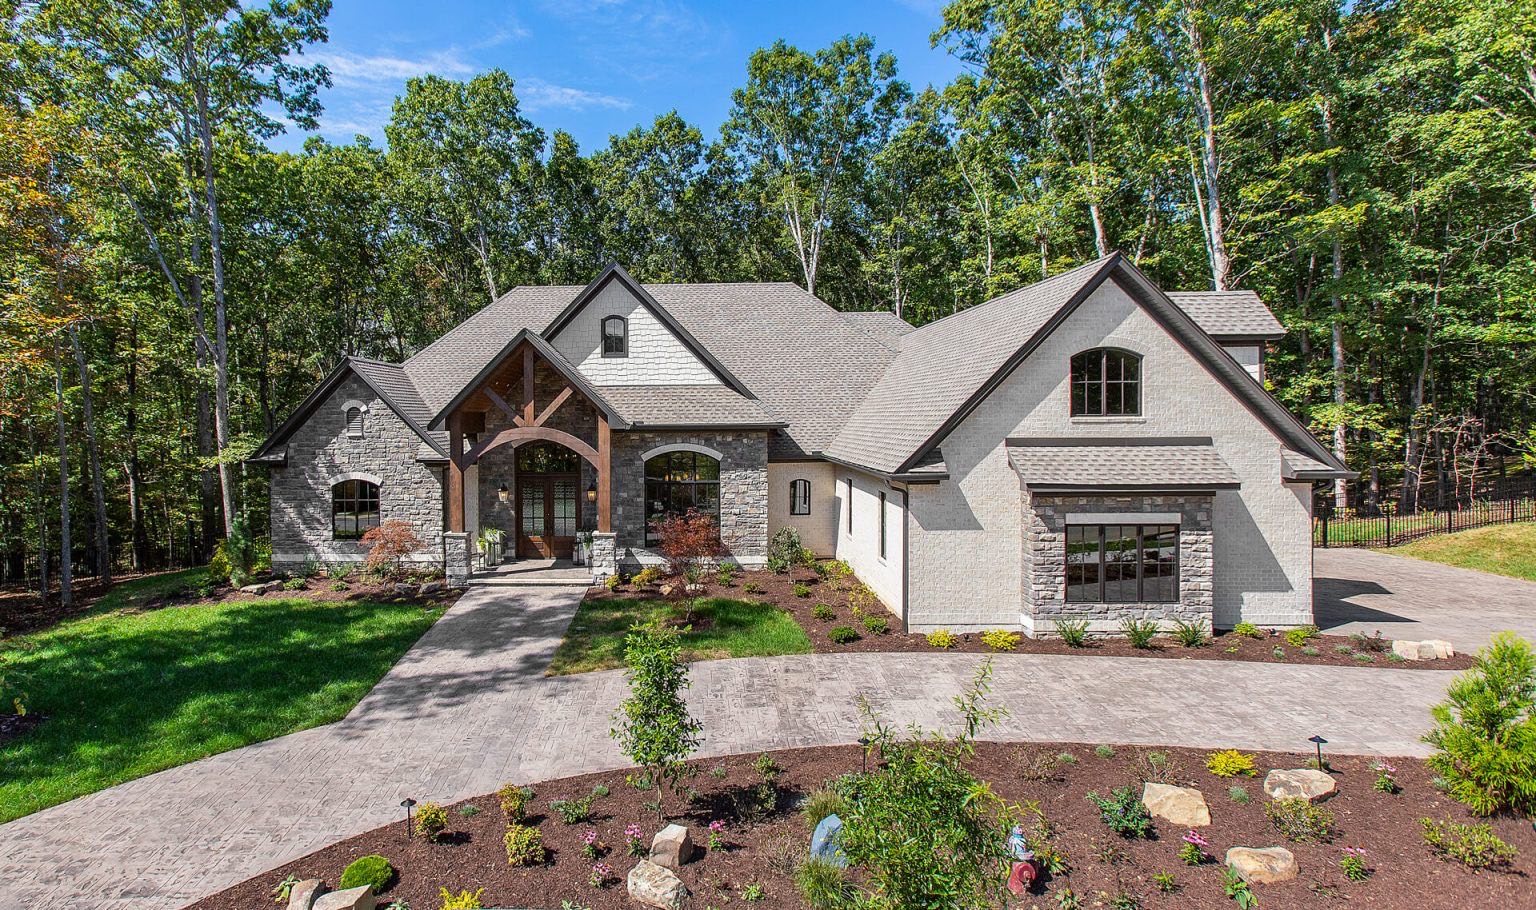
Kory reinforces that standard through everyday execution, treating each residence with the care of a home built for personal occupancy. Meanwhile, Anne leads interior design and selections, ensuring that materials, lighting, cabinetry, and finishes harmonize with the overarching architectural intent.
Expanding Footprint at Tennessee National
Building on its regional reputation, Providence continues to expand its body of work with a strong emphasis on Tennessee National. Following the success of its previously featured Mountain Modern Ranch—known for generous gathering spaces and an open indoor-outdoor connection—the company applies the same analytical planning and design consideration to each new client's priorities.
As the firm continues building in the community, the core team remains in place: Ron guiding the vision, Diane maintaining care and accountability, Brian considering the whole, Kory protecting the details, and Anne personalizing the design. Together, they continue to define what leadership looks like in practice for Tennessee custom homebuilding.