West Valley City officials have cleared a path for 158 new housing units in the Highbury neighborhood, finally moving forward on a 26.34-acre parcel that has sat vacant for nearly two decades. The City Council voted unanimously earlier this week to approve a new development agreement for the site at 5035 West Lake Park Blvd., effectively replacing a stalled 2008 project that was never built.
Replacing a Stalled Vision
The original plan for this land was part of a larger 98-acre project spearheaded by Ivory Development, which successfully built out the surrounding area. However, the 26-acre parcel remained an empty outlier until it was acquired by the Wasatch Group. While the total number of homes—158 units—mirrors the original 2008 proposal, the new agreement introduces modern design standards, larger minimum unit sizes, and community-focused amenities including a swimming pool and pickleball courts.

According to reporting from Building Salt Lake, the project will be a mix of housing types. The plans call for 69 townhomes, 67 rear-loaded single-family homes, and 22 front-loaded single-family homes. The front-loaded units are designed with a larger footprint to accommodate three-car garages and will be situated on the southern exterior of the parcel, facing the existing streets of Sandwell Drive and Redbridge Way.
Engineering Around the Water Table
The development brings a unique architectural constraint to the neighborhood. While standard city rules typically mandate basements for new single-family homes, the developers successfully requested an exception for this site. A project narrative cited in the development agreement notes that the request was necessary due to a “prohibitive water table shown by multiple soils reports.” Consequently, only the larger homes on the exterior of the parcel will feature walk-out basements, while the interior townhomes and smaller single-family units will be built on slabs.
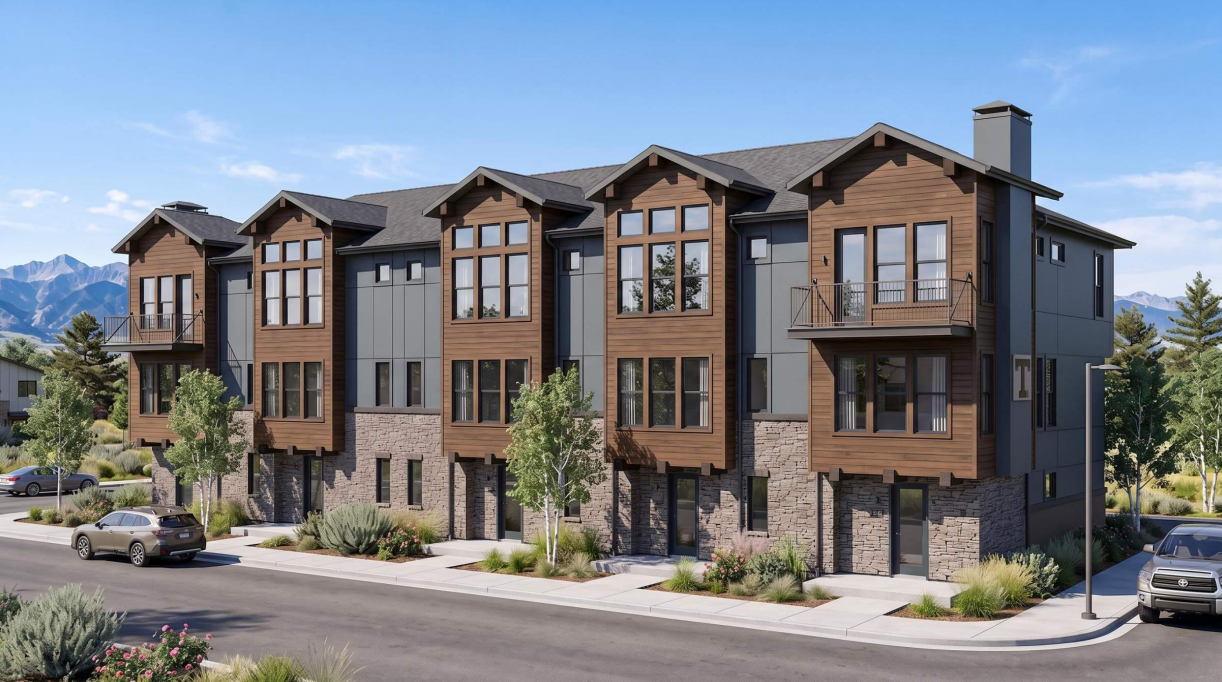
The interior of the development will focus on higher-density living, with townhome buildings ranging from three to six units. The three-plex townhomes are planned as two-story, three-bedroom residences. The larger buildings, containing five or six units, will span three floors and range between 1,500 and 1,900 square feet.
Public Infrastructure Commitments
During the approval process, Council Member Lars Nordfelt signaled his support for the project but insisted on a key change regarding the neighborhood’s layout. He motioned to amend the agreement to ensure that all roads within the development remain public, overriding the initial proposal which had designated them as private streets.

This shift toward public infrastructure reflects a growing trend in suburban planning where municipalities are increasingly wary of the long-term maintenance burdens associated with private road networks. While the vote officially authorizes the project, the city has not yet released a timeline for when groundbreaking might occur or when the first units will be ready for residents.
For prospective buyers and current Highbury residents, the development represents a significant change to the local landscape. The project effectively closes a chapter on a decade-long vacancy, replacing a dormant 2008 plan with a modern, amenity-rich community. The transition from a stalled development to a finalized agreement marks the end of the planning phase, though the concrete reality of construction remains on the horizon.